
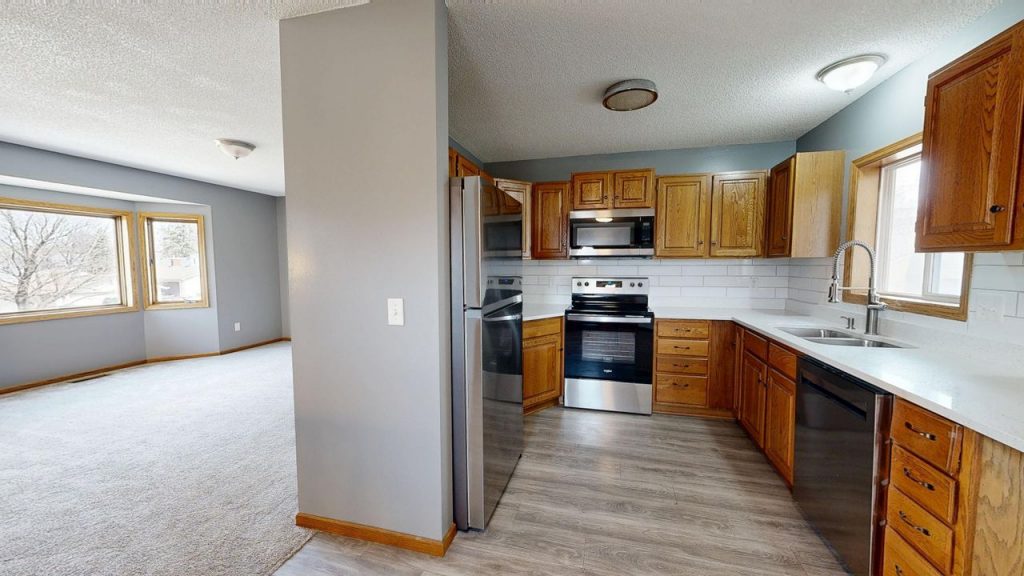
Home remodeling can change far more than the appearance of a house. A well-planned renovation can improve how rooms function, make everyday tasks easier, update outdated features, and help a property feel more comfortable. Some improvements create an immediate visual difference, while others have a greater effect on storage, maintenance, energy use, or the way people move through the home.
The most noticeable results usually come from combining practical improvements with thoughtful design. A kitchen may look completely different after new cabinets, lighting, and surfaces are installed, but the renovation becomes even more valuable when the new layout provides better storage and makes meal preparation easier. A bathroom can gain a fresh appearance through new finishes, while updated fixtures and improved lighting can make the space more convenient to use.
Understanding what can change during a renovation makes it easier to set priorities. Some projects focus on one room, while others address several areas throughout the property. The right approach depends on the home’s existing condition, the available budget, and the improvements that will have the greatest practical impact.
What Can Home Remodeling Change?
Home remodeling projects can affect several aspects of a property at the same time. The most common improvements involve appearance, functionality, comfort, storage, lighting, and overall usability.
A renovation might involve relatively simple updates such as repainting walls, replacing lighting fixtures, or updating hardware. More extensive projects can include changing cabinetry, replacing flooring, improving bathrooms, modifying room layouts, or creating more useful connections between indoor and outdoor areas.
The result does not always need to involve major structural work. Even smaller improvements can change how a room feels and functions when they are selected carefully.
Before beginning a project, consider the problems that currently make the property less convenient. A room with insufficient storage may benefit more from built-in cabinetry than decorative changes. A dark hallway may need better lighting rather than a complete redesign. A kitchen that feels cramped may benefit from improved organization and layout.
Identifying these issues first helps ensure that renovation decisions solve real problems rather than simply adding new finishes.
How Can a Kitchen Transformation Improve Daily Life?
The kitchen is often one of the most noticeable areas of a home renovation because it combines appearance and functionality.
Older kitchens may have limited storage, inefficient layouts, outdated appliances, inadequate lighting, or worn surfaces. Renovation can address several of these issues at once.
Cabinet improvements can increase usable storage and make frequently used items easier to access. Replacing outdated countertops can provide a more practical work surface. New lighting can improve visibility around preparation areas while also making the room feel brighter.
The layout is especially important. A kitchen that looks attractive but requires unnecessary movement between the refrigerator, sink, and cooking area may still feel inconvenient. When planning improvements, consider how people actually use the room.
Useful kitchen updates may include:
- Replacing worn cabinet doors or hardware
- Adding drawers for easier storage
- Improving countertop space
- Updating lighting
- Replacing outdated flooring
- Improving appliance placement
- Adding storage for small appliances
- Creating a more practical food-preparation area
- Updating backsplash materials
- Improving ventilation
Not every kitchen requires a complete replacement. In some situations, targeted improvements can produce a substantial change without rebuilding the entire room.
What Makes a Bathroom Renovation More Functional?
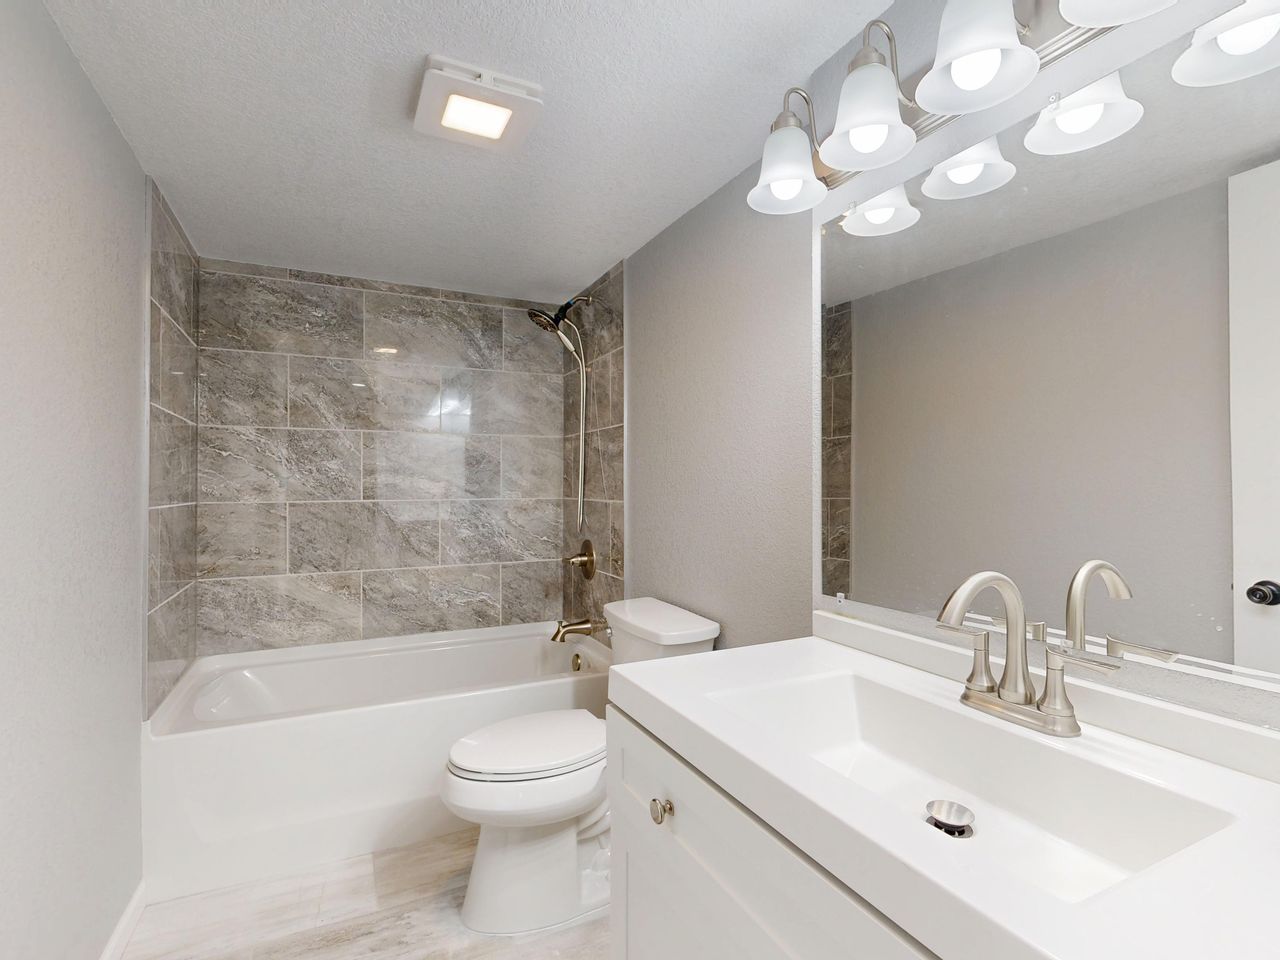
Bathrooms can benefit from improvements that combine appearance, convenience, and maintenance.
An older bathroom may have outdated fixtures, poor lighting, limited storage, damaged surfaces, or an inefficient arrangement. Replacing worn materials can immediately refresh the space, but functionality should remain a major consideration.
Storage is particularly important in smaller bathrooms. Wall-mounted cabinets, recessed storage, vanity drawers, and shelving can help keep frequently used items organized without consuming unnecessary floor space.
Lighting can also make a significant difference. General lighting provides overall visibility, while task lighting around a mirror can make grooming activities easier.
Other possible improvements include:
- Replacing outdated faucets
- Updating shower fixtures
- Installing a more functional vanity
- Improving ventilation
- Replacing damaged flooring
- Updating wall surfaces
- Adding practical storage
- Improving mirror lighting
- Replacing worn hardware
A successful bathroom renovation should make the room easier to use rather than focusing only on decorative finishes.
How Can Flooring Change the Appearance of a Property?
Flooring has a strong visual influence because it covers a large portion of many rooms.
Old, damaged, stained, or mismatched flooring can make otherwise well-maintained rooms appear dated. Replacing it can create a more consistent appearance throughout the property.
The appropriate flooring depends on the room’s purpose. High-traffic areas may require durable materials, while bedrooms may benefit from surfaces that provide a warmer and quieter feel.
When several rooms are being renovated, flooring choices should also be considered as part of the overall design. Using complementary materials or consistent finishes can create better visual flow between spaces.
Flooring improvements can also address practical concerns such as:
- Uneven surfaces
- Damaged materials
- Difficult maintenance
- Excessive wear
- Moisture exposure
- Poor transitions between rooms
The goal is not simply to install something new. The flooring should suit the way the space is used.
Why Does Better Lighting Make Such a Difference?
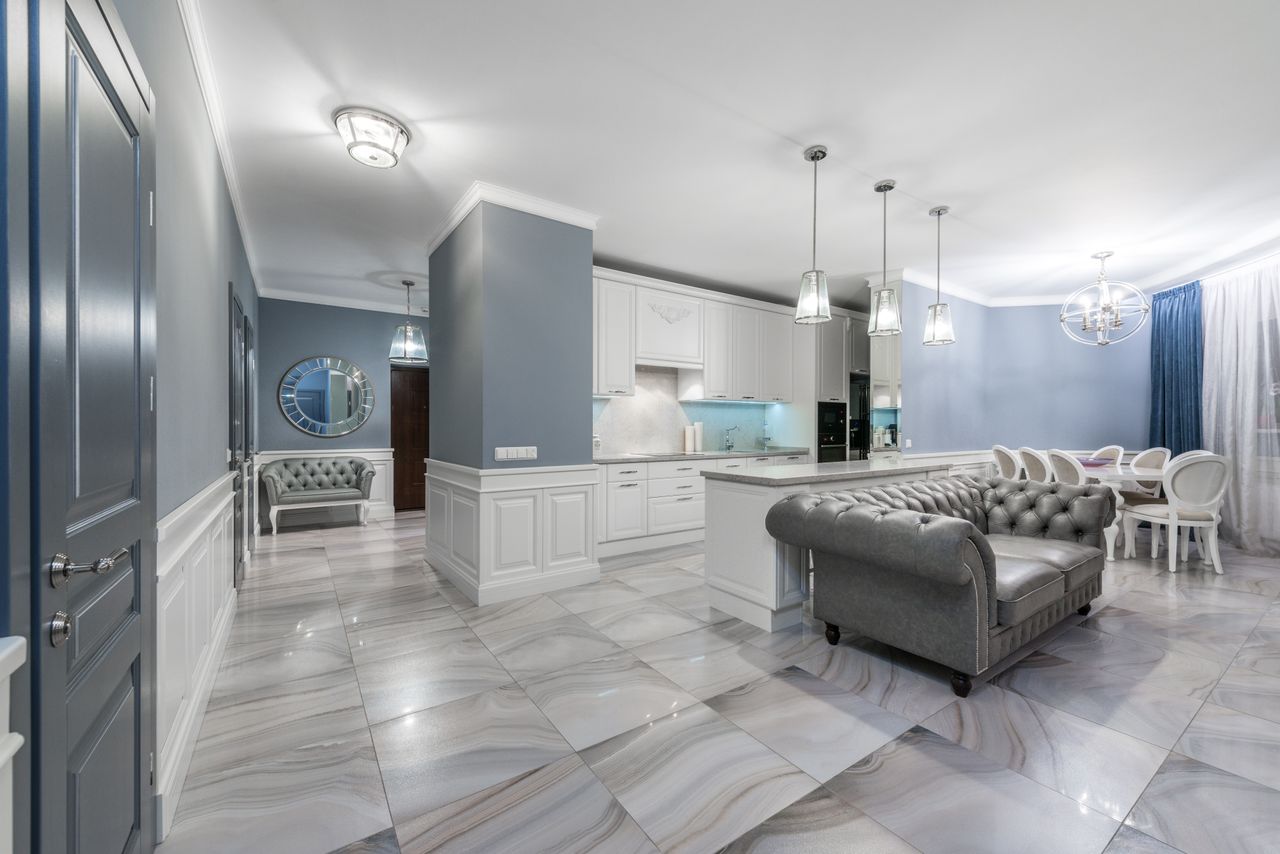
Lighting is sometimes overlooked during remodeling, even though it can significantly affect how a room looks and functions.
A room with insufficient lighting may feel smaller or less inviting. Adding appropriate fixtures can improve visibility and change the atmosphere without requiring major structural modifications.
Different areas require different types of lighting. Kitchens may need strong task lighting around work surfaces. Bathrooms can benefit from focused lighting near mirrors. Living rooms may benefit from a combination of general, accent, and task lighting.
Natural light should also be considered. Window treatments, room colors, and furniture placement can influence how much daylight reaches an interior space.
When planning a renovation, review lighting from both a practical and visual perspective. Ask whether the room has enough illumination for everyday activities and whether the fixtures contribute to the overall design.
How Can Storage Improvements Transform a Room?
Insufficient storage can make even a well-designed home feel cluttered.
Renovation provides an opportunity to reconsider how belongings are stored and accessed. Instead of relying entirely on freestanding furniture, homeowners may be able to incorporate built-in or purpose-designed storage.
Examples include:
- Built-in shelves
- Custom cabinets
- Under-stair storage
- Closet organizers
- Bathroom storage
- Kitchen drawers
- Entryway storage
- Garage organization systems
- Wall-mounted shelving
Good storage design considers what needs to be stored, how frequently those items are used, and how easily they can be accessed.
A renovation can therefore improve a room without increasing its physical size. Making better use of existing space can sometimes create the impression of a larger, more organized area.
What Can New Windows and Doors Improve?
Windows and doors contribute to both appearance and everyday comfort.
Older windows may have worn frames, damaged seals, difficult operation, or outdated designs. Replacing them can improve the appearance of a property while potentially addressing comfort and maintenance concerns.
Doors can have a similar effect. A new entry door can change the appearance of the front of a house, while interior doors can improve the consistency of the home’s design.
When evaluating these upgrades, consider more than appearance. Look at operation, maintenance requirements, natural light, ventilation, privacy, and how the products fit the existing structure.
Window and door projects can become particularly noticeable when combined with other exterior improvements such as updated siding, paint, landscaping, or lighting.
How Can Exterior Remodeling Change a Property?
Interior renovations are not the only way to transform a home. Exterior improvements can significantly affect how the property looks and functions.
Possible projects include:
- Exterior painting
- Siding replacement
- Entryway improvements
- New exterior lighting
- Landscaping
- Patio improvements
- Deck updates
- Driveway improvements
- Fence replacement
- Outdoor storage
Exterior remodeling should consider the property as a whole. Individual improvements should complement the existing architectural style rather than appearing disconnected.
Outdoor areas can also become more useful through better seating, lighting, shade, storage, and access. A previously underused area may become an extension of the home’s living space.
Can Remodeling Make a Home Feel Larger?
A renovation cannot necessarily increase the physical square footage of a property, but it can make existing space feel more open and usable.
One approach is reducing visual clutter. Better storage can keep belongings organized and free up floor space. Consistent flooring and coordinated finishes can also create a stronger visual connection between rooms.
Lighting plays another role. Brighter rooms with well-positioned fixtures and access to natural light can feel more spacious.
Furniture placement should also be considered. Removing unnecessary pieces and improving circulation can make rooms easier to navigate.
In some properties, a more extensive renovation may involve changing doorways, removing non-structural partitions, or modifying the relationship between adjacent spaces. Such changes require appropriate planning and professional evaluation.
What Should You Consider Before Starting a Renovation?
A successful renovation begins before any demolition or installation takes place.
Start by identifying the main problems you want the project to solve. Separate essential improvements from cosmetic preferences.
For example, repairing damaged flooring may be more urgent than replacing a decorative feature. Addressing water damage or electrical concerns should generally take priority over purely aesthetic updates.
Create a realistic project plan that considers:
- Available budget
- Project priorities
- Required materials
- Expected timeline
- Contractor availability
- Potential unexpected costs
- Permits or approvals
- Existing structural conditions
- Long-term maintenance
Having a clear plan can reduce unnecessary changes after work has started.
How Should Renovation Priorities Be Established?
Not every improvement needs to happen at the same time.
One practical approach is to divide projects into categories.
Essential repairs address problems that could become more serious if ignored. These may include water damage, structural concerns, electrical issues, or significant deterioration.
Functional improvements make the property easier to use. Examples include better storage, improved layouts, upgraded lighting, and more practical fixtures.
Appearance-focused improvements change finishes and decorative elements.
Long-term improvements may focus on durability, maintenance, comfort, or energy-related considerations.
This structure can help homeowners decide where available resources should go first.
How Can a Renovation Budget Be Managed?
Budget planning is one of the most important parts of remodeling.
A project estimate should account for more than the visible materials. Labor, demolition, disposal, preparation, delivery, permits, installation, and unexpected repairs can all affect the final cost.
It is useful to separate the budget into priorities rather than spending the entire amount on finishes.
For example, homeowners may choose to allocate more toward improvements that directly affect functionality and durability while selecting simpler decorative materials.
A renovation budget should also include some flexibility for unexpected conditions. Once existing surfaces are opened, hidden problems may become visible.
Clear communication with contractors can help identify which changes are included in the original project and which would require additional work.
What Are the Most Noticeable Renovation Improvements?
The most noticeable improvements vary depending on the property, but several changes commonly have a strong visual effect.
These can include:
- Fresh interior paint
- Updated flooring
- New kitchen cabinetry
- Modern lighting
- Bathroom upgrades
- New doors
- Improved exterior finishes
- Updated landscaping
- Better storage
- Coordinated fixtures and hardware
However, the most visually dramatic improvement is not necessarily the most valuable improvement for every homeowner.
A renovation should balance appearance with the property’s actual needs.
Why Is Functionality Important Alongside Appearance?
A beautiful room can still be frustrating if it does not work well.
For example, a kitchen may have attractive cabinets but inadequate storage. A bathroom may have expensive finishes but insufficient lighting. A living room may look spacious but have poor circulation.
Functionality should therefore be considered at the beginning of the planning process.
Ask questions such as:
- Where do people naturally walk?
- Which items are used most often?
- Where does clutter accumulate?
- Which areas are difficult to clean?
- Where is additional storage needed?
- Which fixtures are inconvenient?
- Which rooms feel too dark?
- Which features require frequent maintenance?
Answers to these questions can guide better remodeling decisions.
How Can Before-and-After Comparisons Help With Planning?
Before-and-after comparisons can be useful when evaluating the effect of a renovation. Photographs taken before work begins provide a reference point for understanding what has changed.
Documenting the original condition can also help homeowners compare improvements in areas such as:
- Layout
- Storage
- Lighting
- Flooring
- Finishes
- Fixtures
- Exterior appearance
- Overall organization
The comparison becomes more meaningful when photographs are taken from similar angles and under similar lighting conditions.
These records can also help document the progress of a larger remodeling project.
What Should You Check After Remodeling Is Complete?
The final inspection should cover both appearance and functionality.
Walk through each renovated area and check that the installed materials, fixtures, doors, windows, cabinets, and other features work as expected.
Look for:
- Damaged surfaces
- Incomplete finishing
- Loose hardware
- Uneven materials
- Poorly aligned fixtures
- Water leaks
- Lighting problems
- Door or cabinet operation issues
- Unfinished areas
- Construction debris
It can be helpful to keep a written punch list of items that need correction before the project is considered finished.
How Can Renovations Create Better Long-Term Value?
A remodeling project can provide benefits long after the work is completed.
Durable materials may reduce maintenance requirements. Better storage can make everyday organization easier. Improved lighting can make rooms more functional. Updated fixtures may provide more convenient operation.
Long-term value does not necessarily mean choosing the most expensive materials. It means selecting improvements that fit the property’s needs and are likely to remain useful.
Think about how the space will be used several years from now rather than focusing only on the immediate visual effect.
Final Thoughts
A successful home renovation is about more than making a property look newer. The most useful improvements address the way people actually live in and maintain the space.
Changes to kitchens, bathrooms, flooring, lighting, storage, windows, doors, and outdoor areas can each make a difference. When these improvements are planned together, they can create a property that feels more organized, comfortable, functional, and visually consistent.
The best starting point is to identify the areas that currently create the biggest problems. From there, establish priorities, set a realistic budget, and determine which improvements can provide meaningful benefits without unnecessary work.
Whether the project involves one room or the entire property, careful planning can help ensure that the finished result is not only visibly different but also genuinely more useful for everyday life.